

BIM-Downloads für High-speed turbo door EFA-STT® CR
Building Information Modelling (BIM) offers architects, engineers and general contractors complete transparency in order to ensure quality and profitability. As an established method for digital construction, BIM has triggered a new wave of innovation in the construction and planning industry. BIM is a collaborative process that integrates not only visual 3D models but also provides comprehensive information about the physical and functional characteristics of a project. In our case, this means detailed, data-based models of our high-speed doors – including all relevant technical specifications.
On this download portal, we provide you with a selection of products from our diverse range. The BIM data for our high-speed doors can be downloaded in the common formats Revit, ArchiCAD and AutoCAD. Our BIM team will be happy to assist you with specific requirements or questions about our BIM solutions. Simply contact us at BIM@efaflex.com.
EFA-STT® CR
675
- Spiralvarianten: Rundspirale
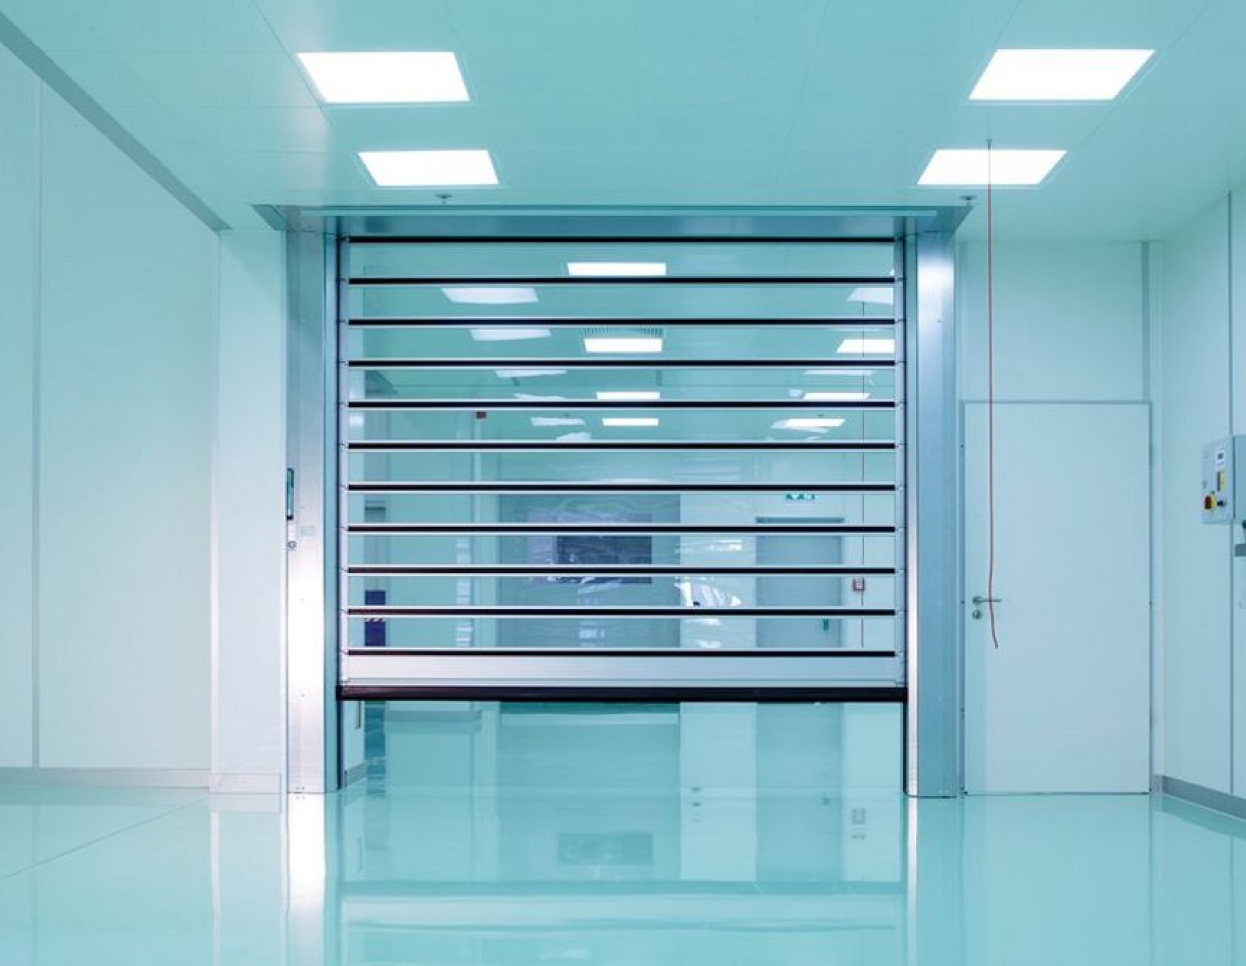
- Das Torblatt besteht aus 70% kristallklarem Acrylglas
- Hohe Luftdichtigkeit
- Auch für Materialschleusen
- Öffnen bis zu 3,0 m/s
- Schließen bis zu 0,75 m/s
- Bis 200.000 Lastwechsel p.a.
- Standard-Baugrößen bis B=4.000 mm x H=5.000 mm
Bitte beachten Sie: Für den exakten Montagefreiraum der verschiedenen Tortypen benutzen Sie bitte unseren Beratungsservice.
Es wird empfohlen, stets nur mit aktuellen Daten zu planen/arbeiten. In diesem Zusammenhang sollte der Nutzer der Daten darauf achten, dass vor endgültigem Abschluss eines Projektes die Aktualität der verwendeten Daten sowie die Verfügbarkeit des Produktes geprüft wird.
- Technische Daten
- Ausschreibungstexte
- BIM-Daten
Mehr Informationen und technische Daten finden Sie in unserer Produktbroschüre.
Zur Produktbroschüre
Your personal contact for architecture and planning.
Name: Daniel Eisch
Email: daniel.eisch@efaflex.com
Telephone: +49 8765 82-358


